Y38 · Lobby & Residents’ Lounge
- Location
- Yirmiyahu 38, Jerusalem
- Programme
- Entrance lobby and residents’ lounge
01 / 09
Project story
A place to arrive. A place to meet.
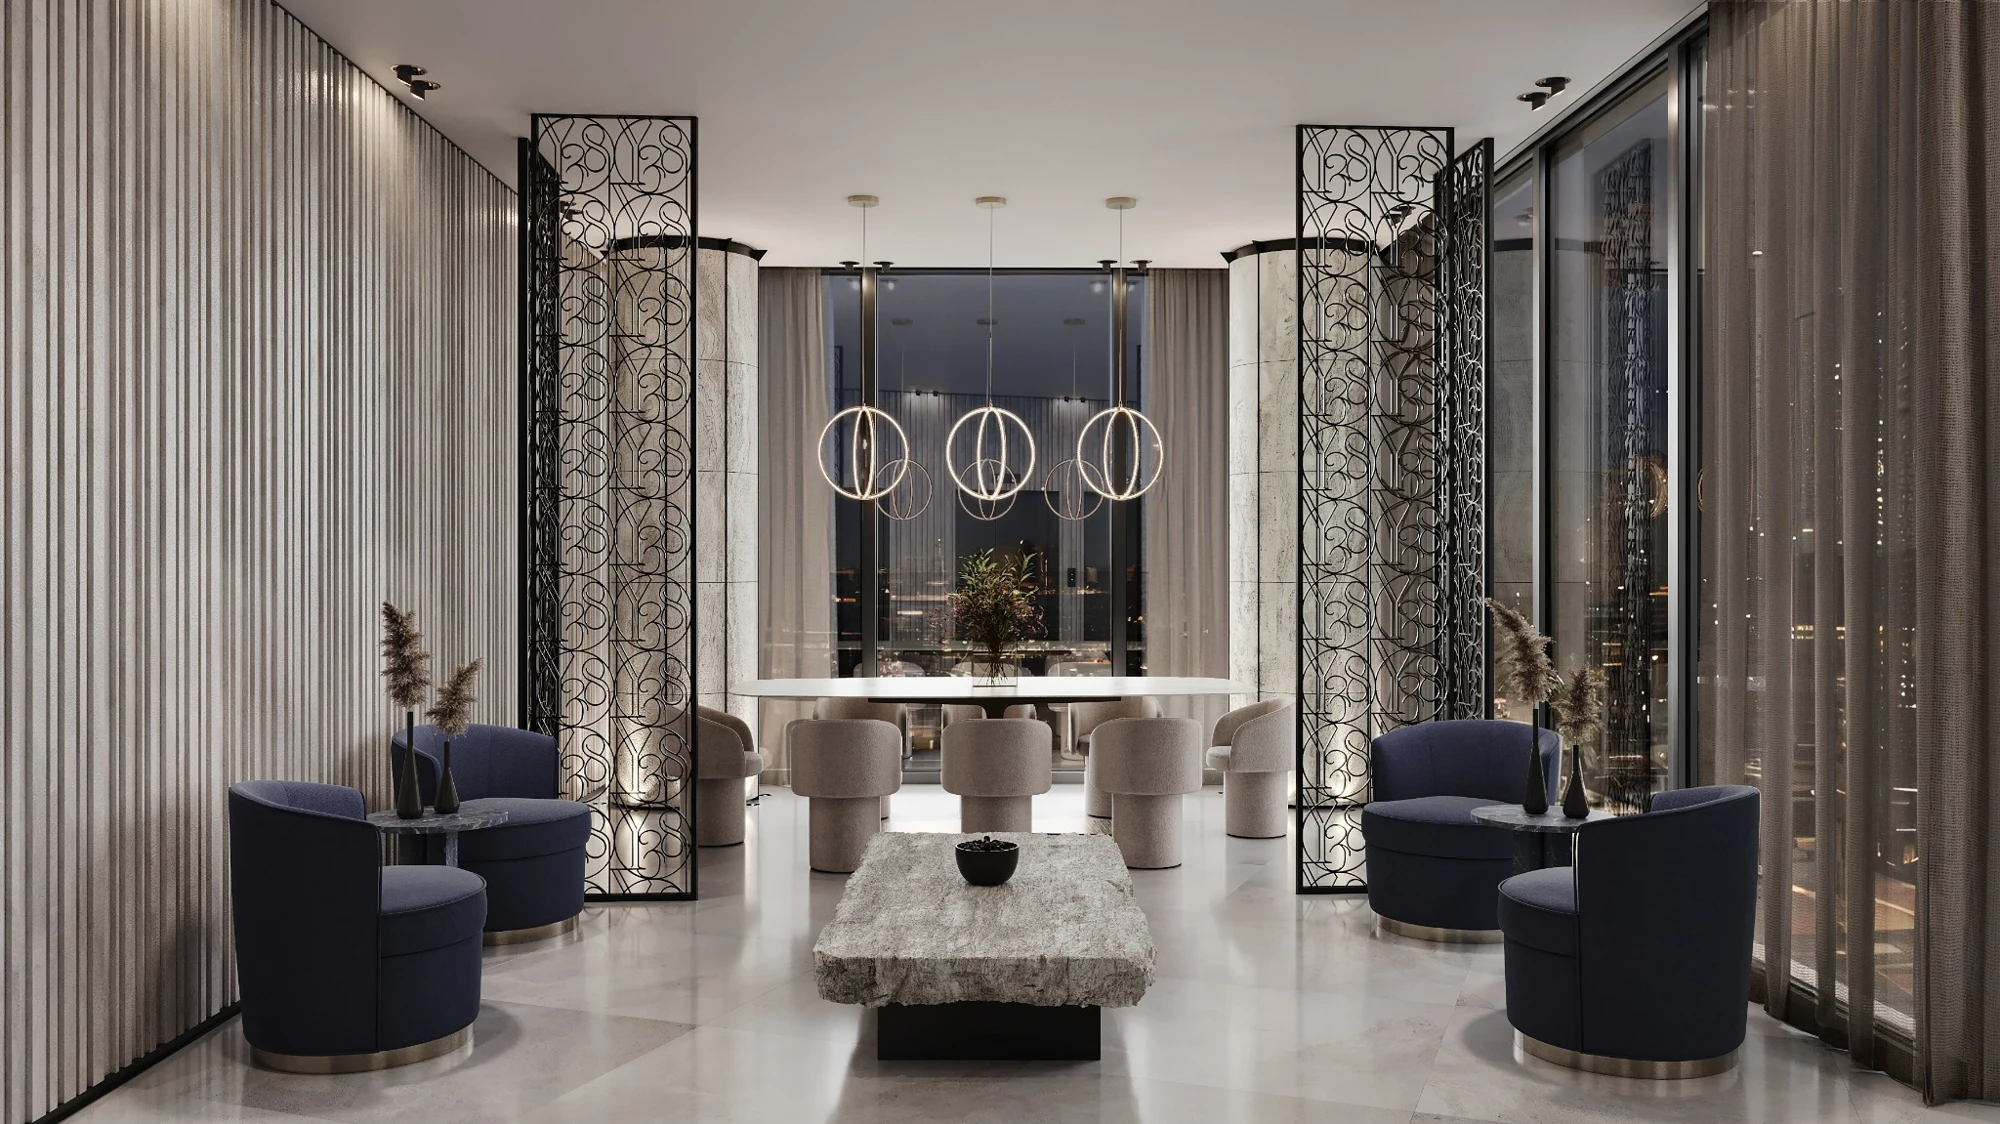
The entrance lobby and residents’ lounge connect the movement home with time spent in a shared interior. Seating and meeting areas sit alongside the arrival sequence, with open views between the different parts of the space.
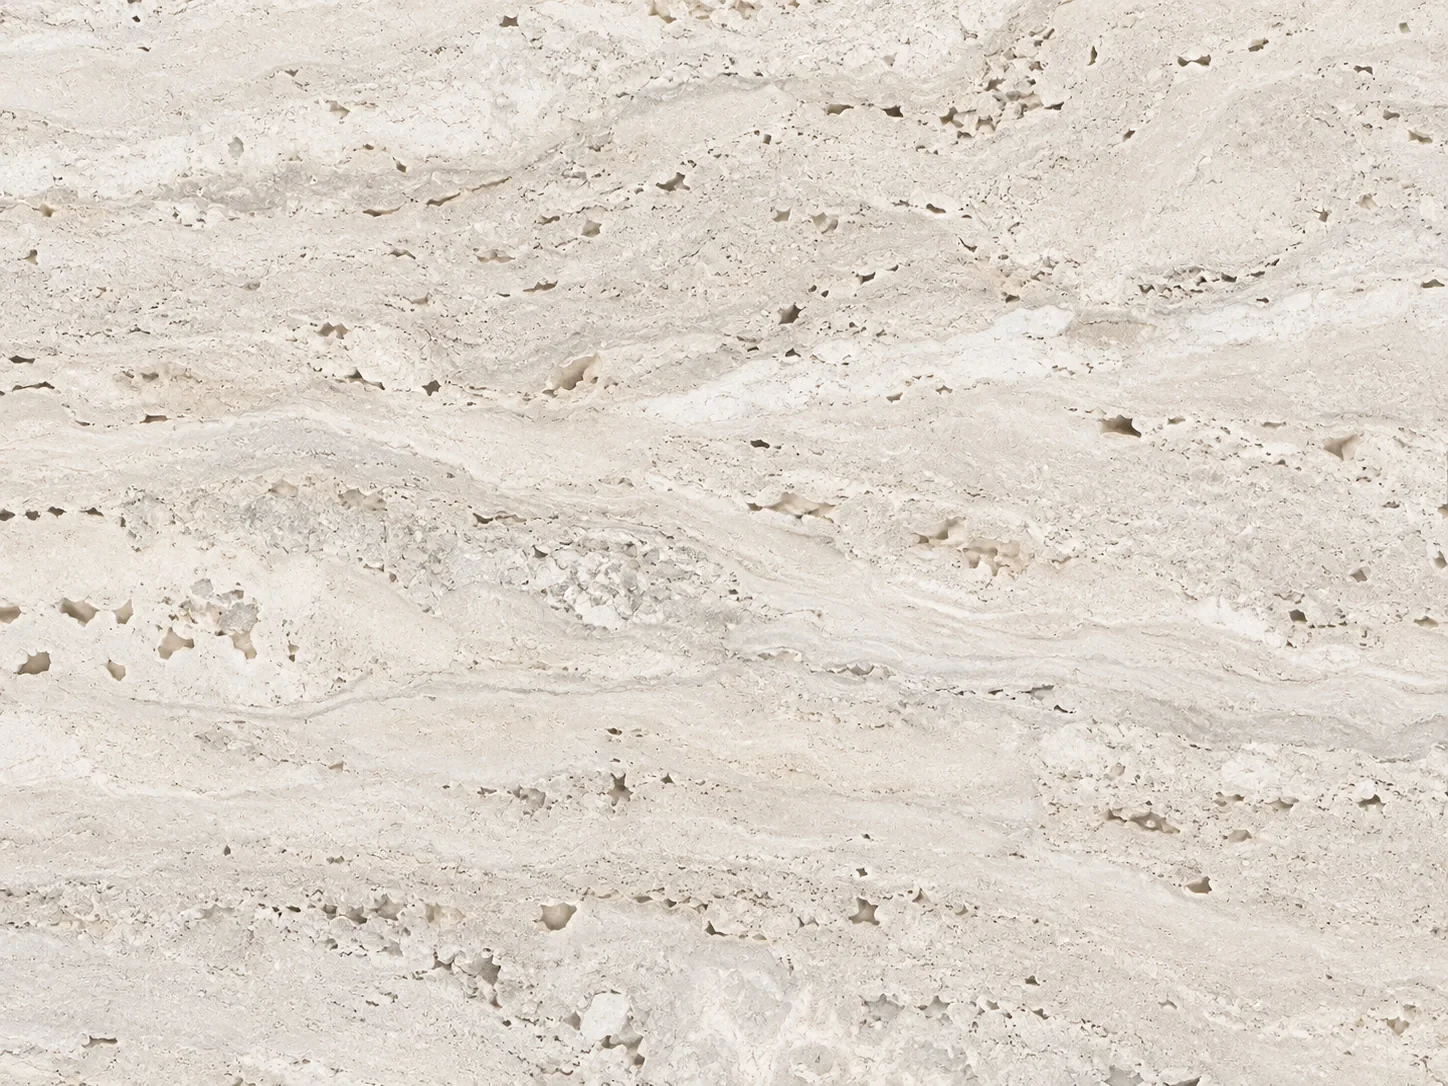
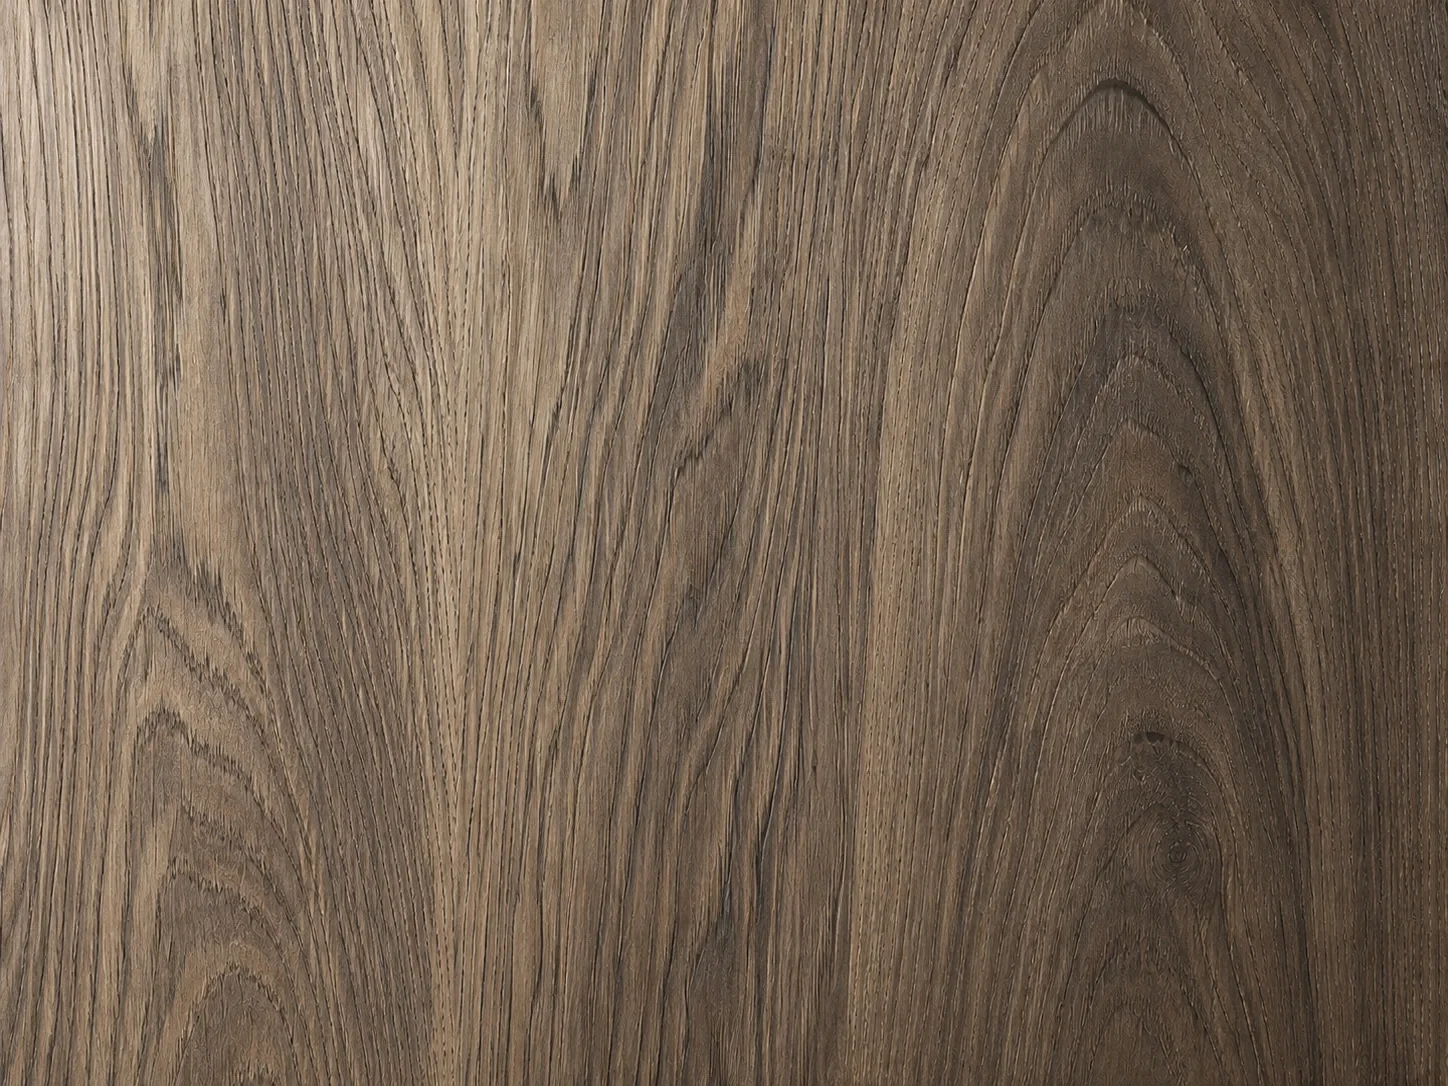
Atlantic Black, Fiore Bianco, light ivory travertine and smoked oak form the material palette. Black steel screens define boundaries without closing off views, giving the seating areas a sense of privacy within the lobby.
Project details
- Location
- Yirmiyahu 38, Jerusalem
- Programme
- Entrance lobby and residents’ lounge
- Interior design
- Studio Yaacov Avishai