Residential interior design
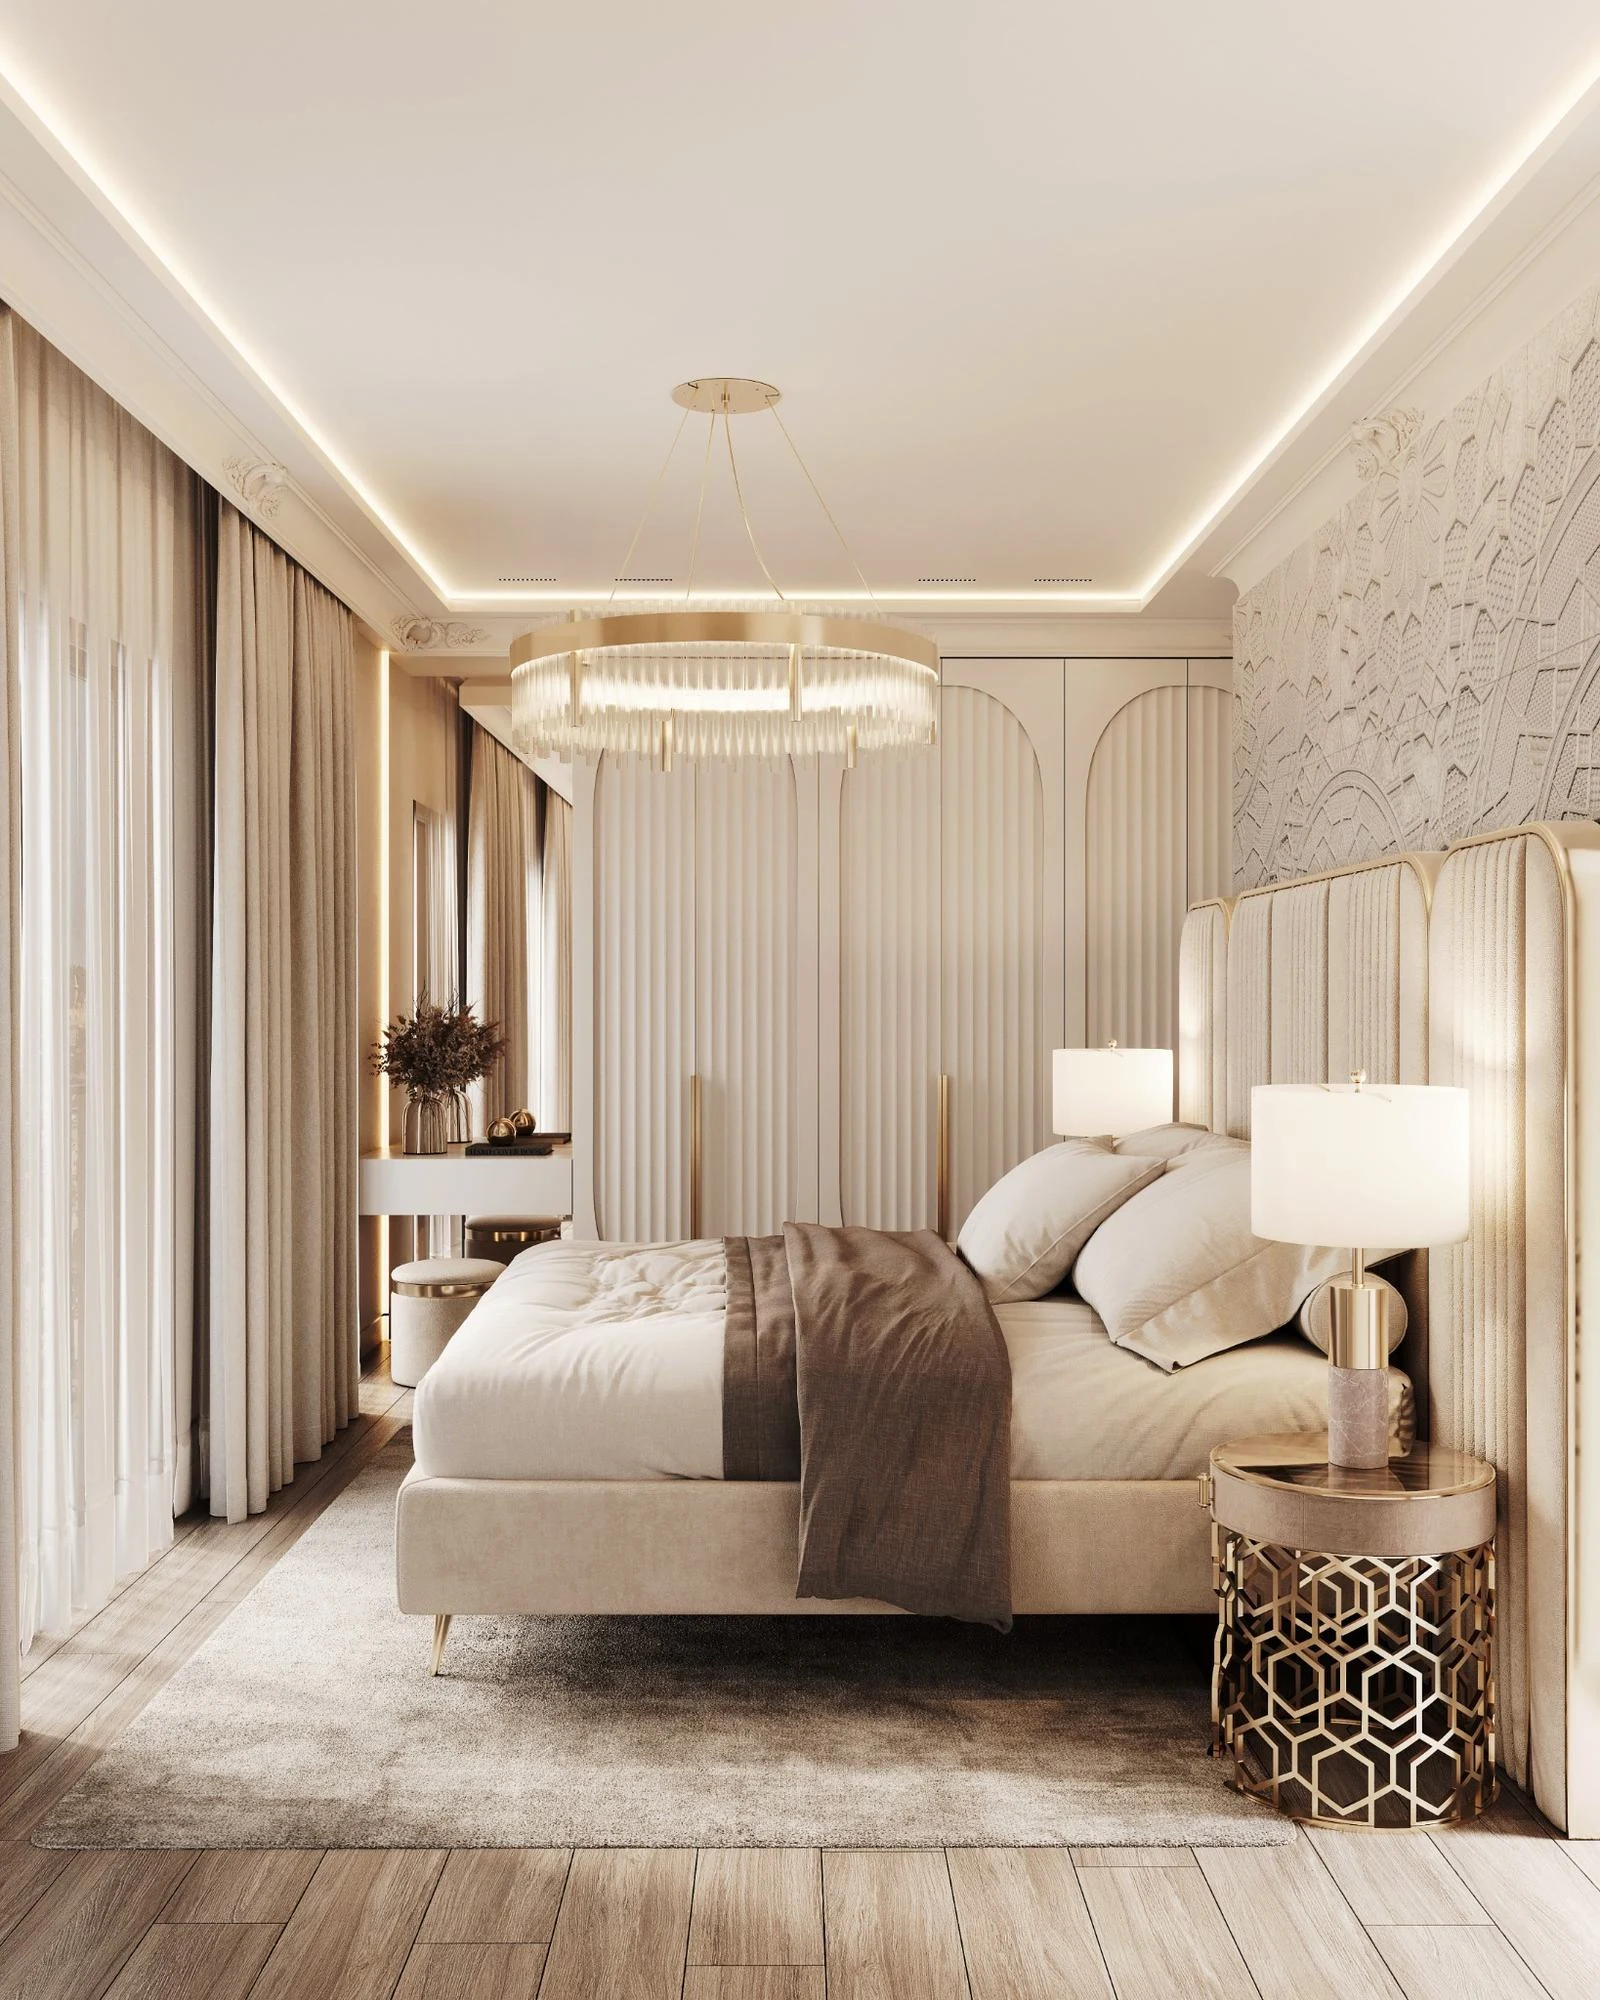
A home begins with the way its residents live. The studio designs private houses, apartments and shared residential interiors, bringing circulation, proportion, material and light into the details of daily life.
From daily life to the plan
Planning starts with everyday routines: hosting, privacy, storage and the relationship between shared and private rooms. Layout and circulation are considered before finishes, so the material language grows from a space that works for its residents.
Materials and bespoke details
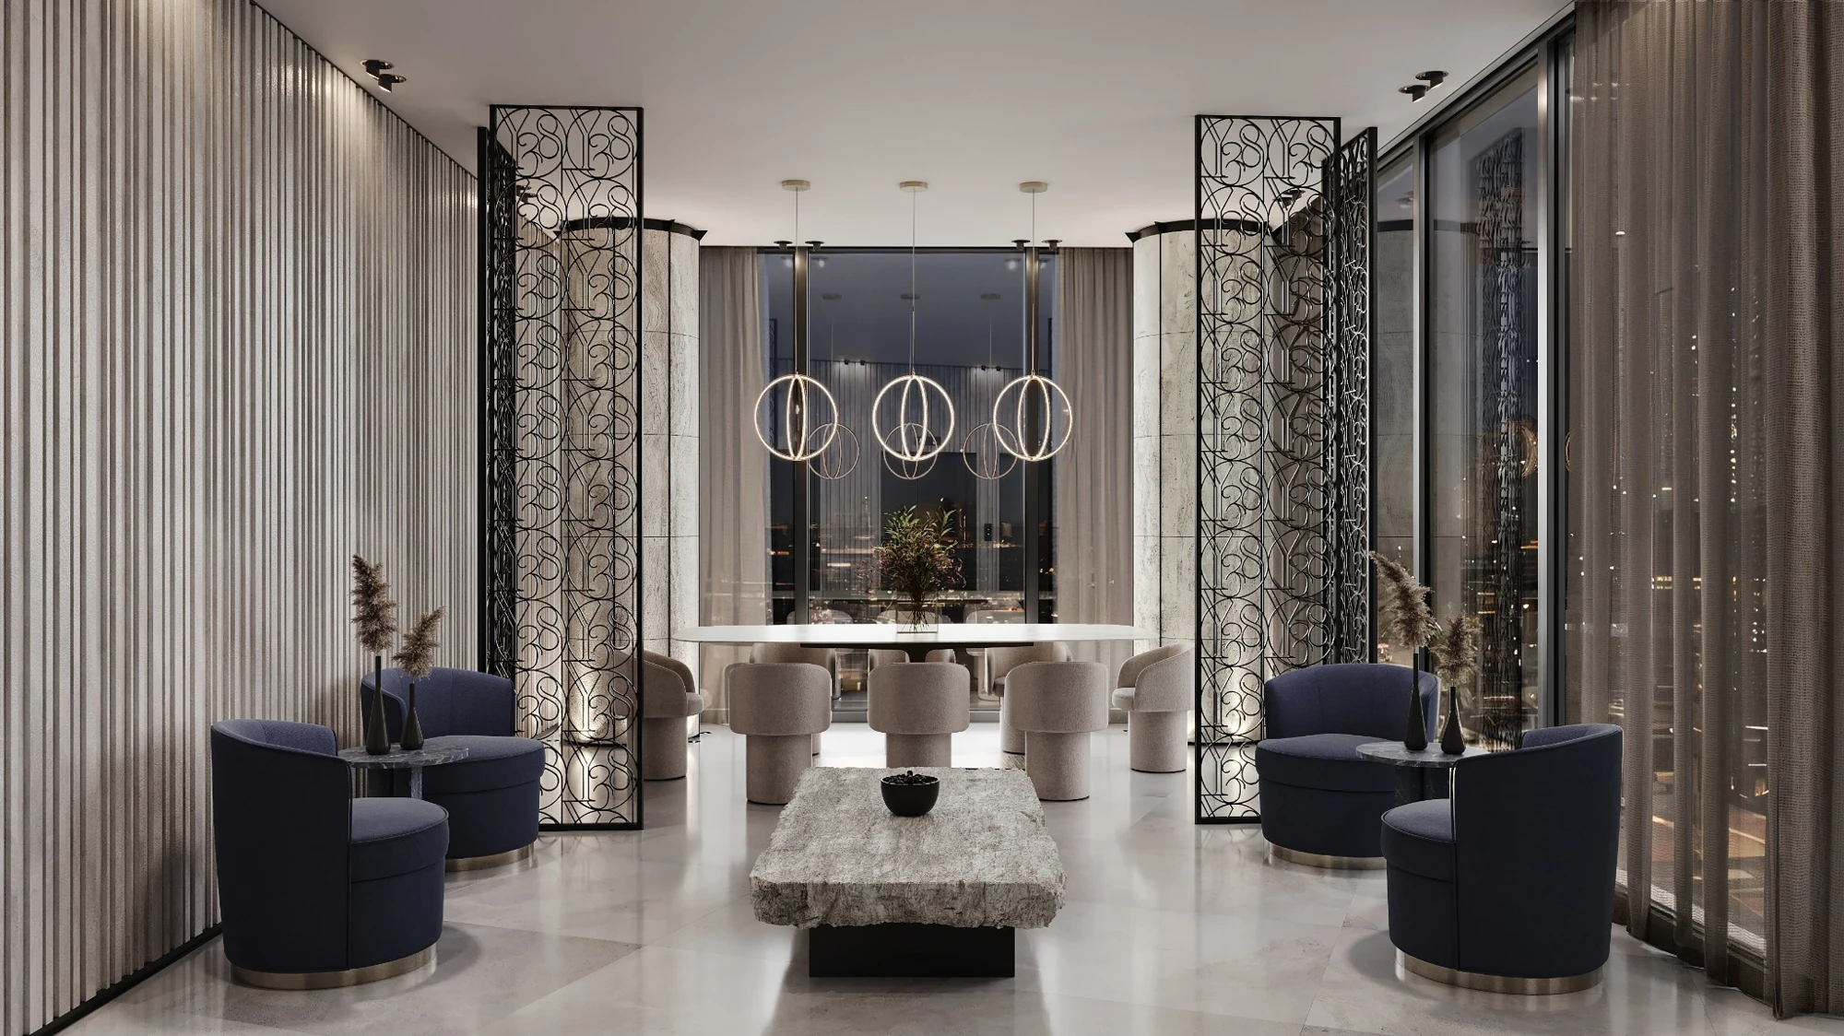
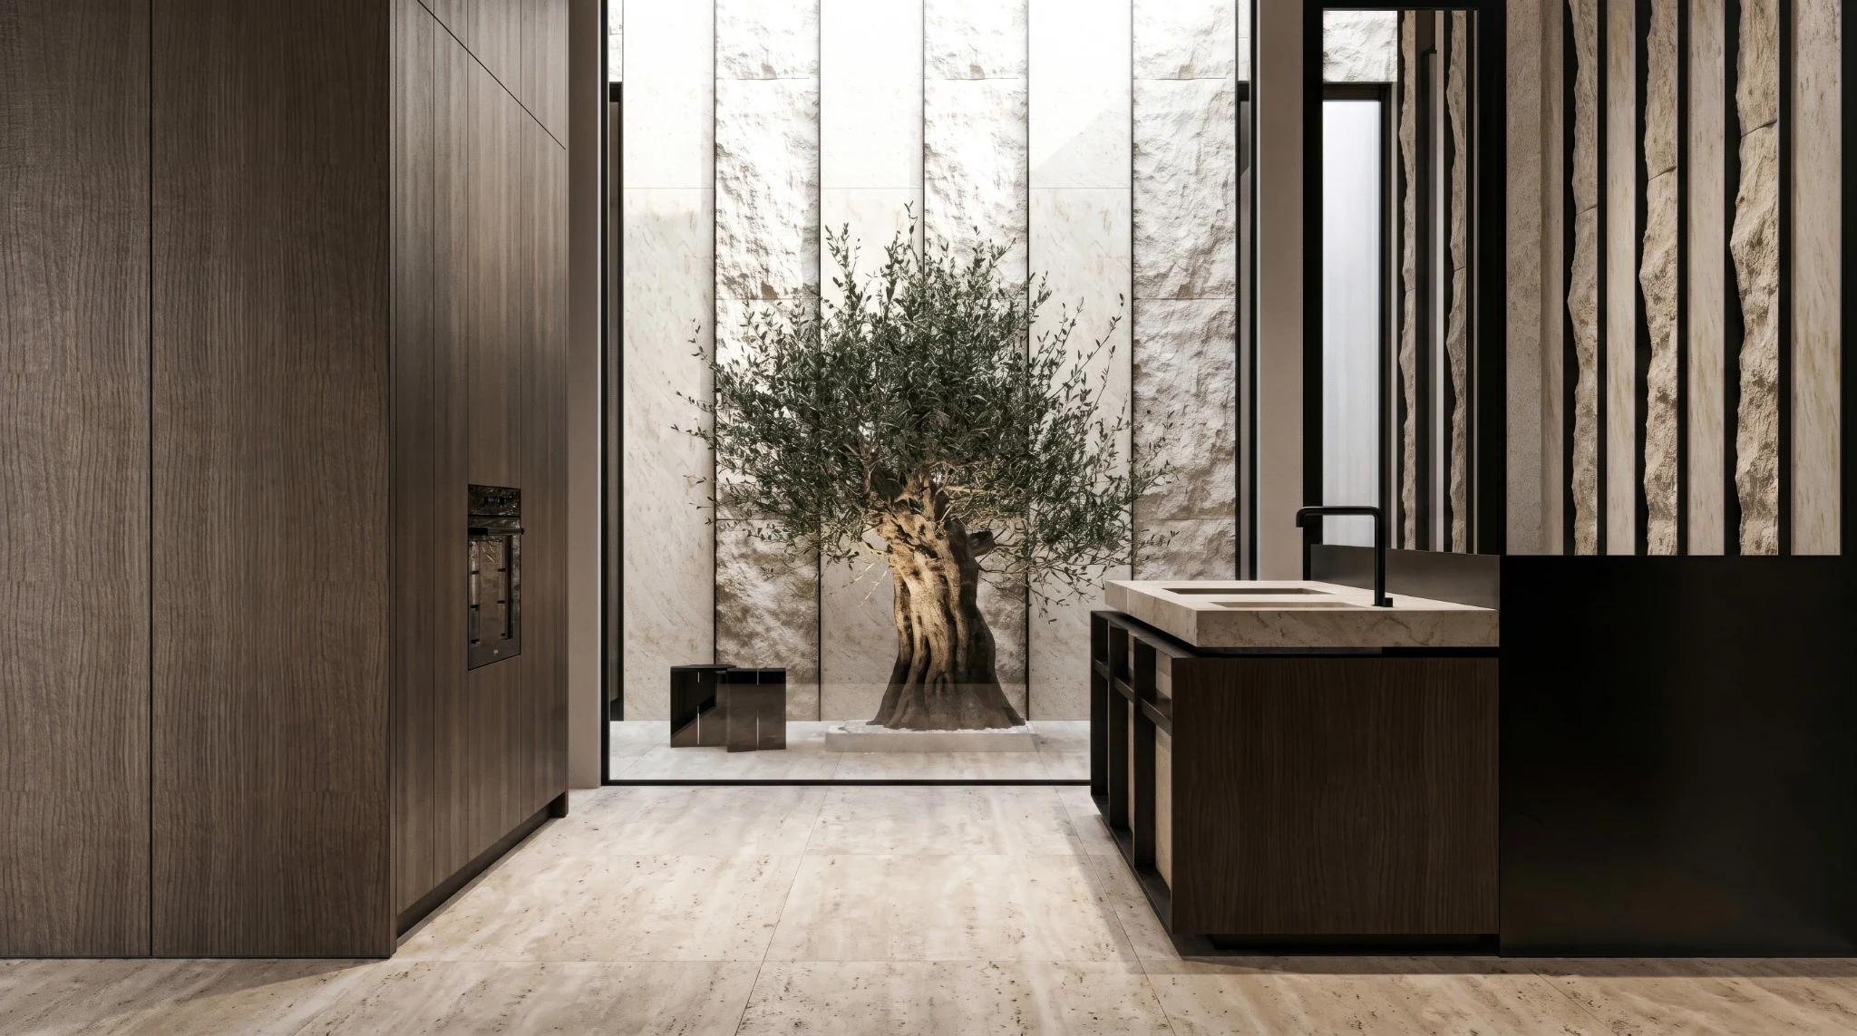
Stone, timber and metal form one palette. Joinery, lighting and bespoke objects connect the scale of a room to the junction between materials. Y38 demonstrates this approach in both the apartment and the residential lobby and lounge.
The design process
The work develops from the brief and concept into layouts, material selections, construction details and coordination with the project team. The scope of support is agreed for each commission. An initial conversation considers the property, its condition, needs and schedule.
Living within Y38
The apartment and lobby are part of the studio’s interior design for Y38 in Jerusalem.