Spa and hospitality design
From arrival to rest, hospitality depends on how a place is experienced. In spas and suites, the studio considers movement, privacy, material and light together.
Sequence, privacy and a sense of place
The brief and patterns of use establish the relationships between arrival, preparation, treatment and rest. Planning considers what becomes visible at each stage and how guests move between areas, giving each part of the experience its own pace.
Material and light around water
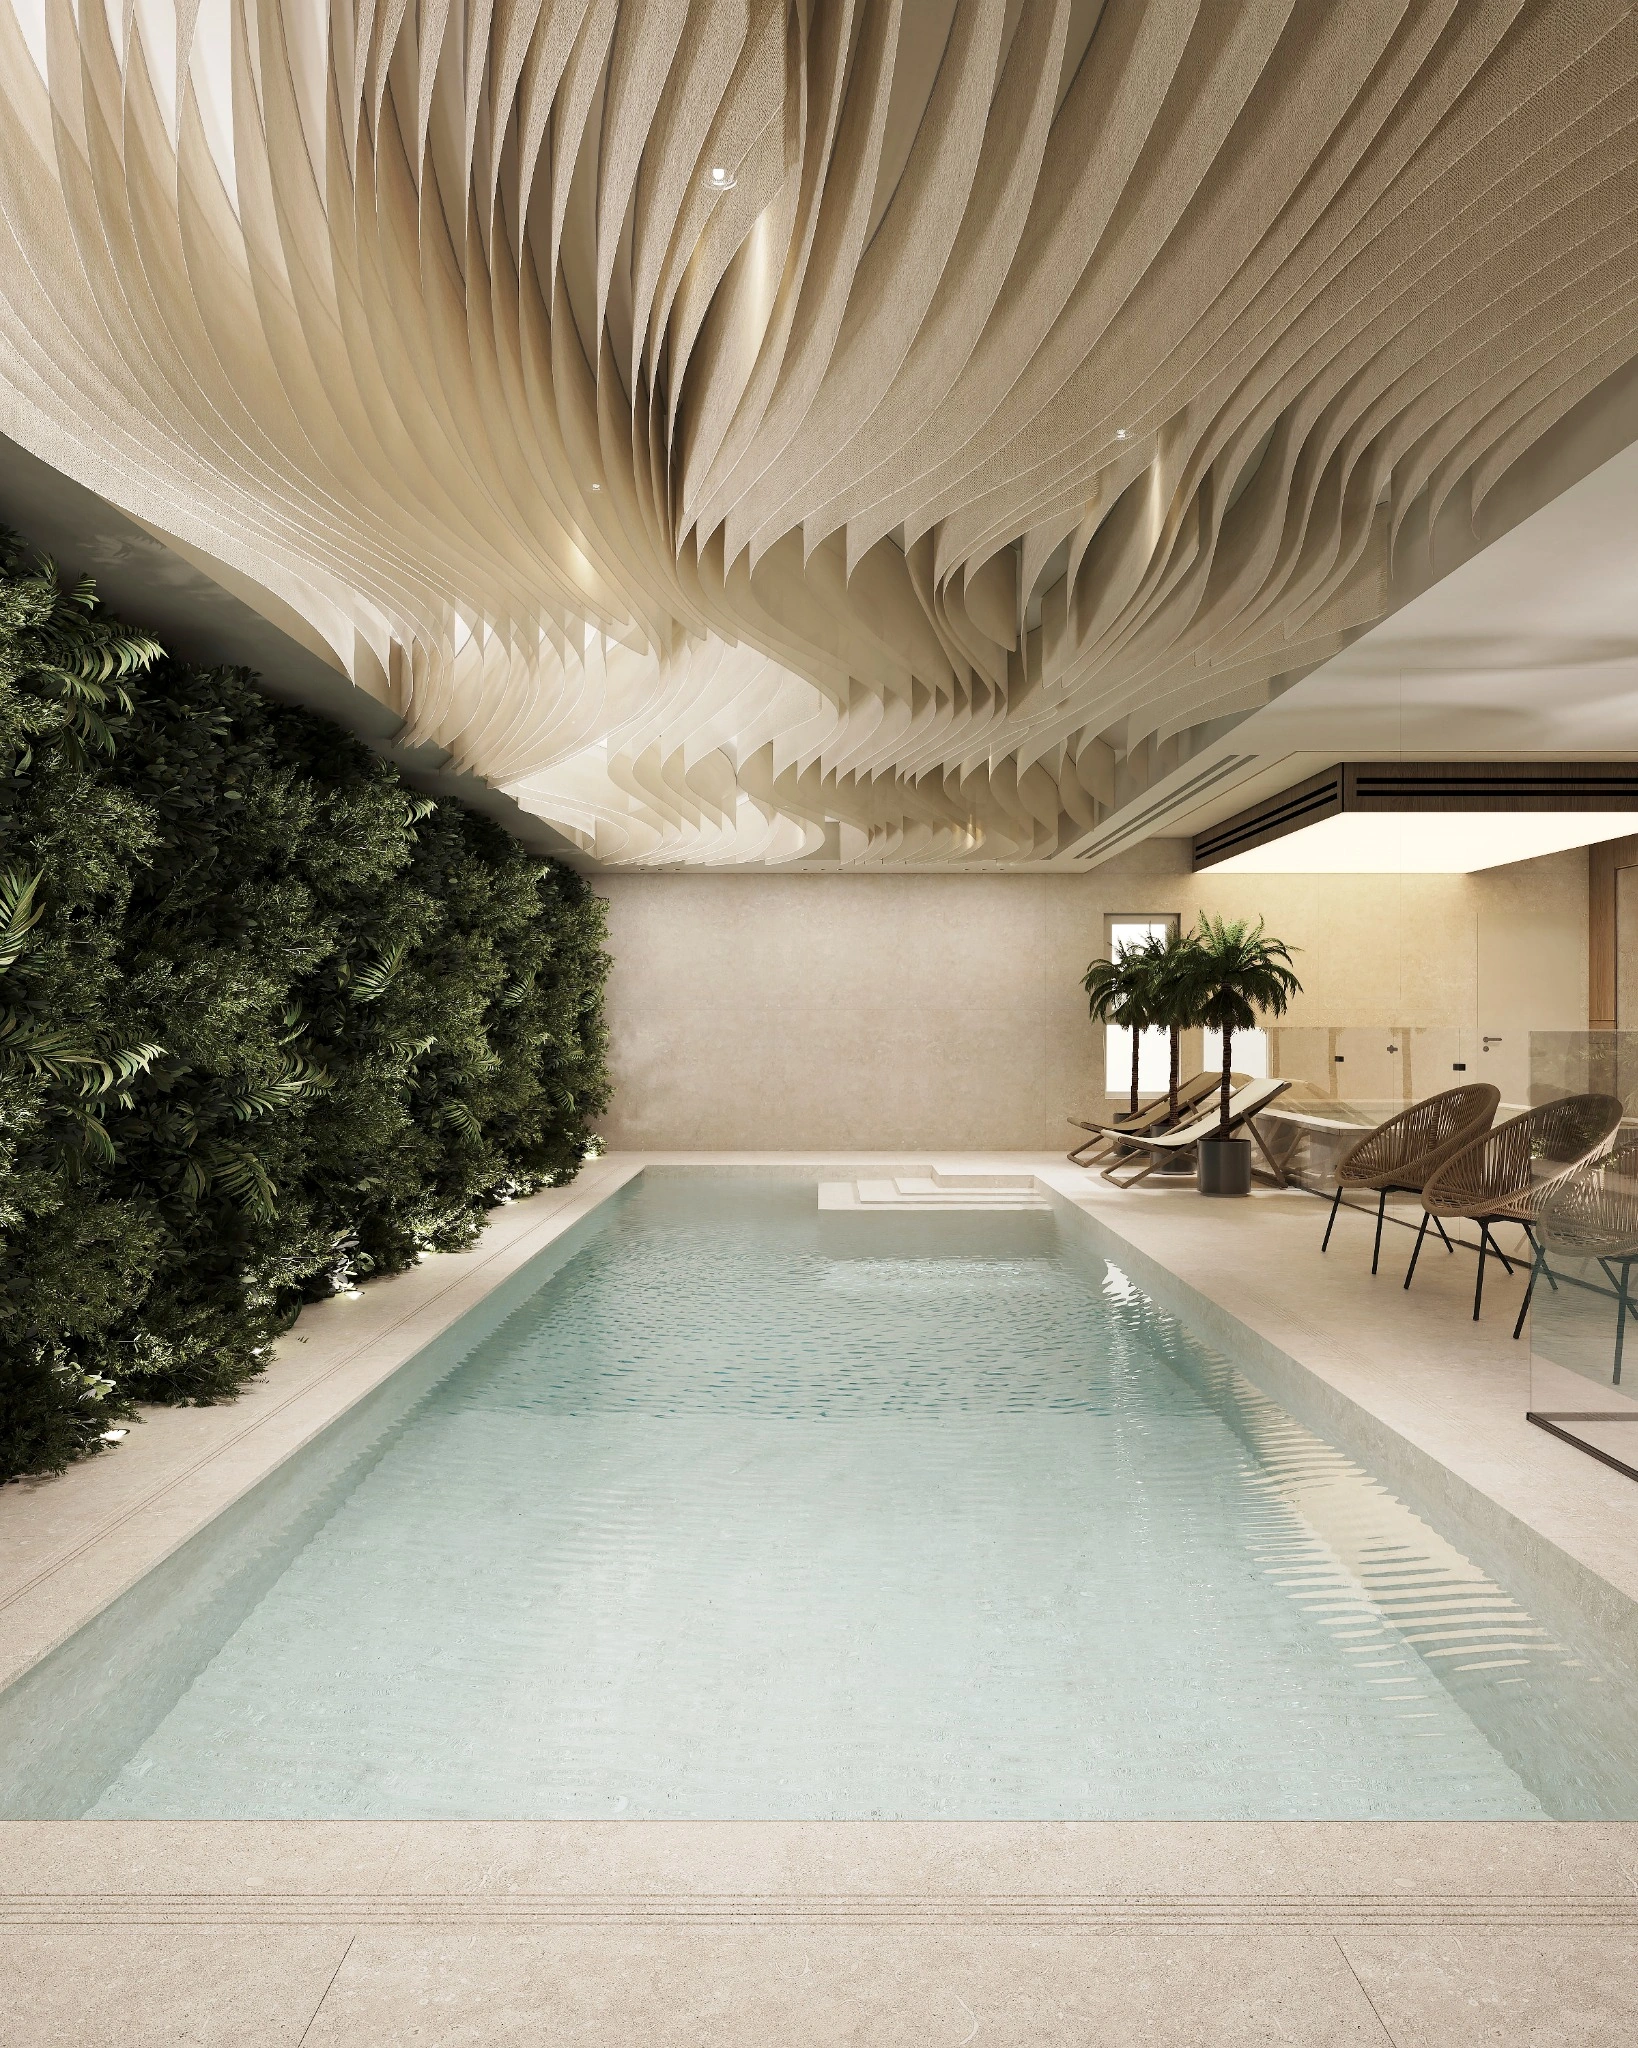
In wet and spa environments, material selection also responds to use, maintenance and the interfaces between systems. Development involves coordination with the relevant consultants and equipment suppliers. At Adoniyahu, the sculptural ceiling and SEFIROT X washbasin are developed as parts of the same interior.
From concept to detail
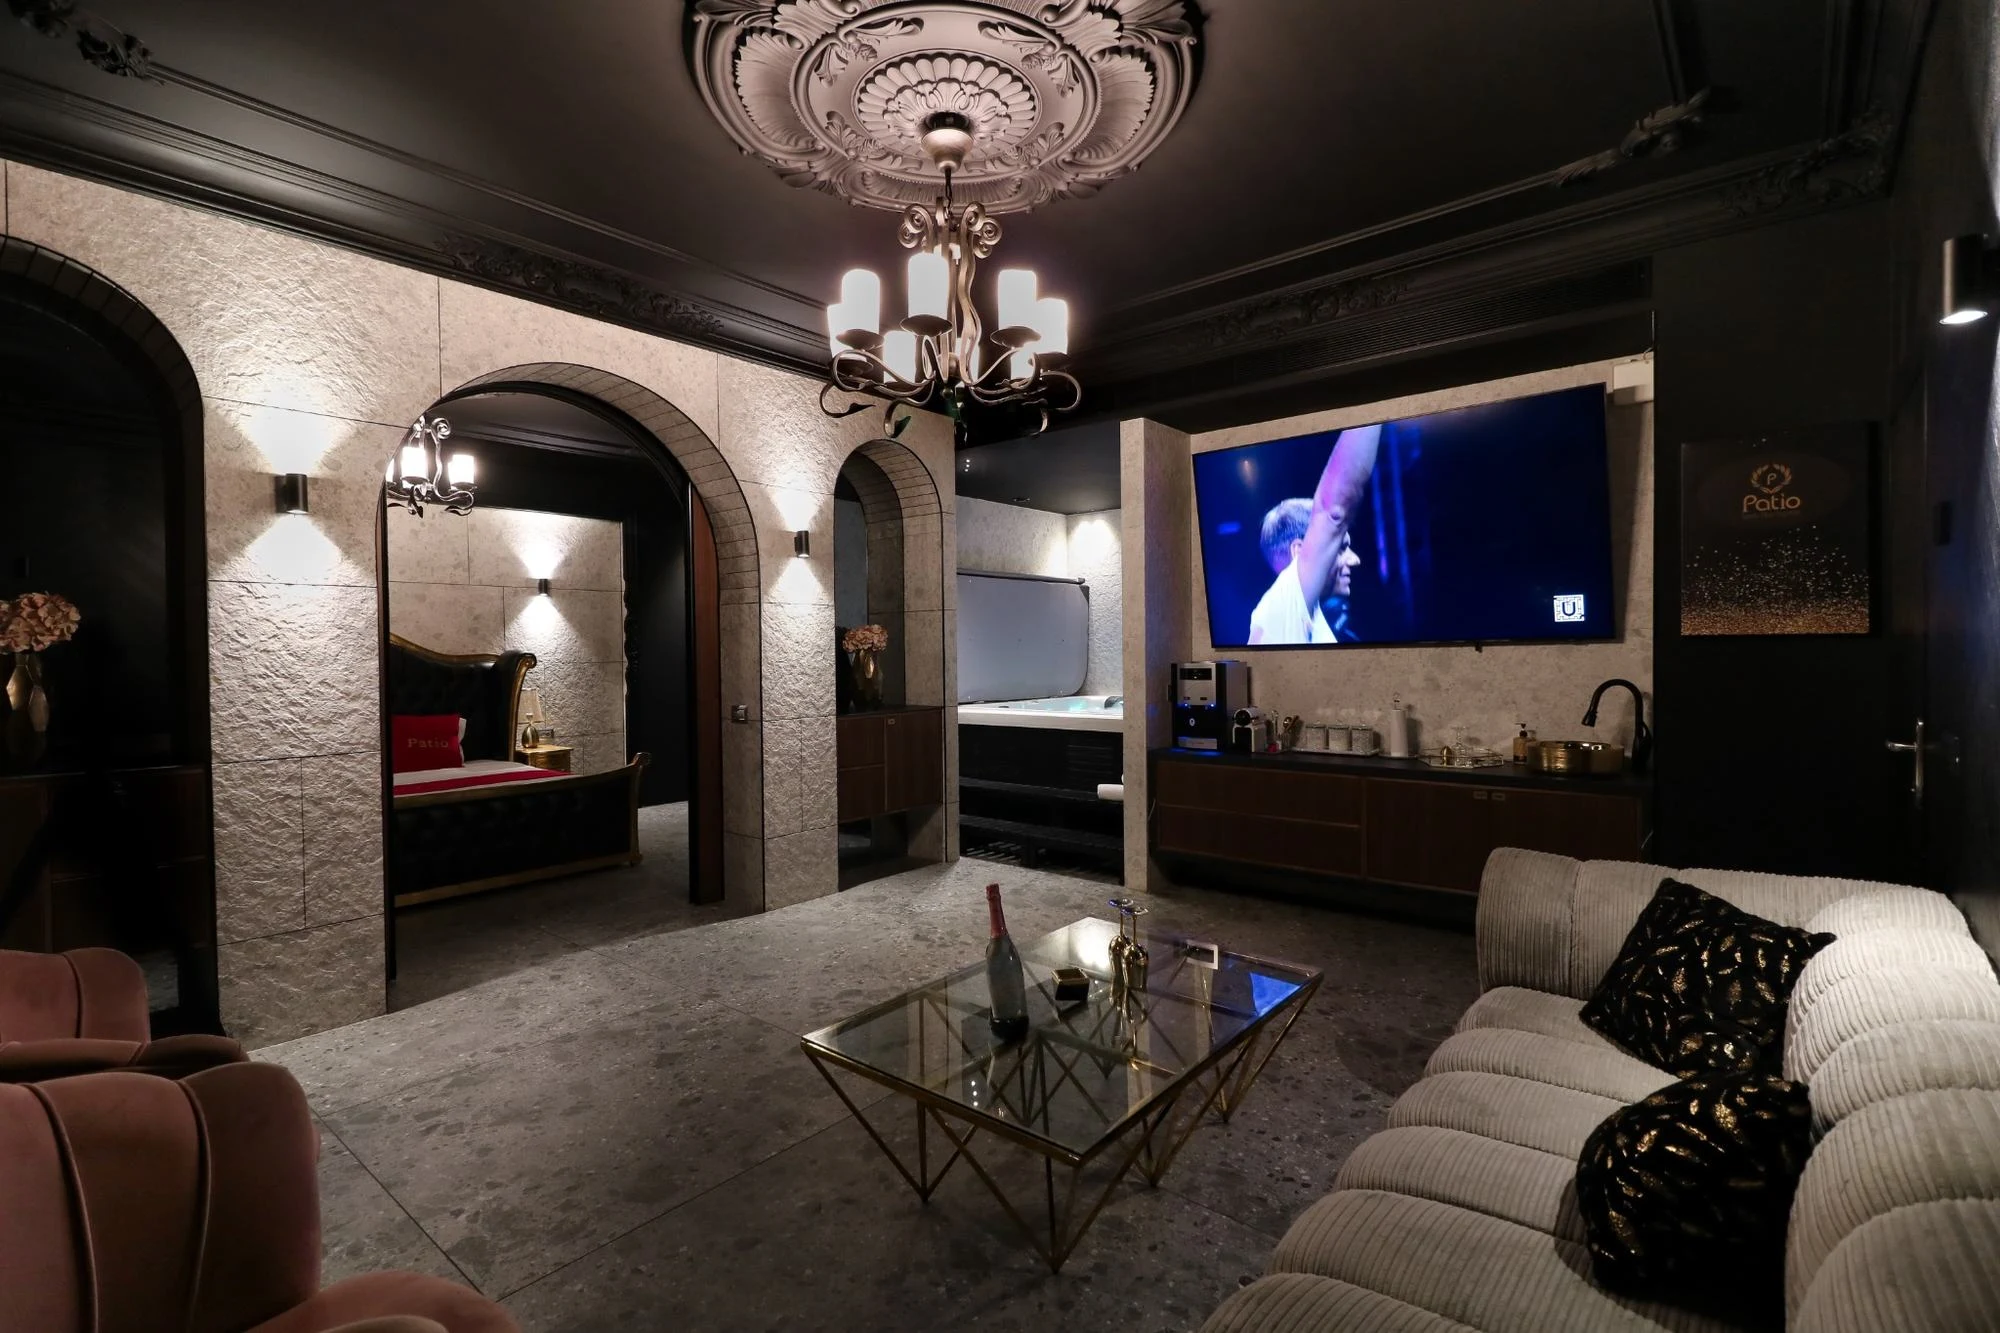
The process includes layouts, material palettes, lighting development, joinery, bespoke objects and execution details within the agreed scope. The Timeless Suite brings the same care to the intimate scale of a hospitality suite.
Wellness within Y38
The planned wellness space at level −6 of Y38 brings together cold plunge, sauna, steam, rest and fitness.