Synagogue and mikveh design
Sacred interiors begin with an understanding of the community, its customs and the way the place is used. The architectural language develops from prayer, privacy and the role of each element within the space.
A plan centred on the community
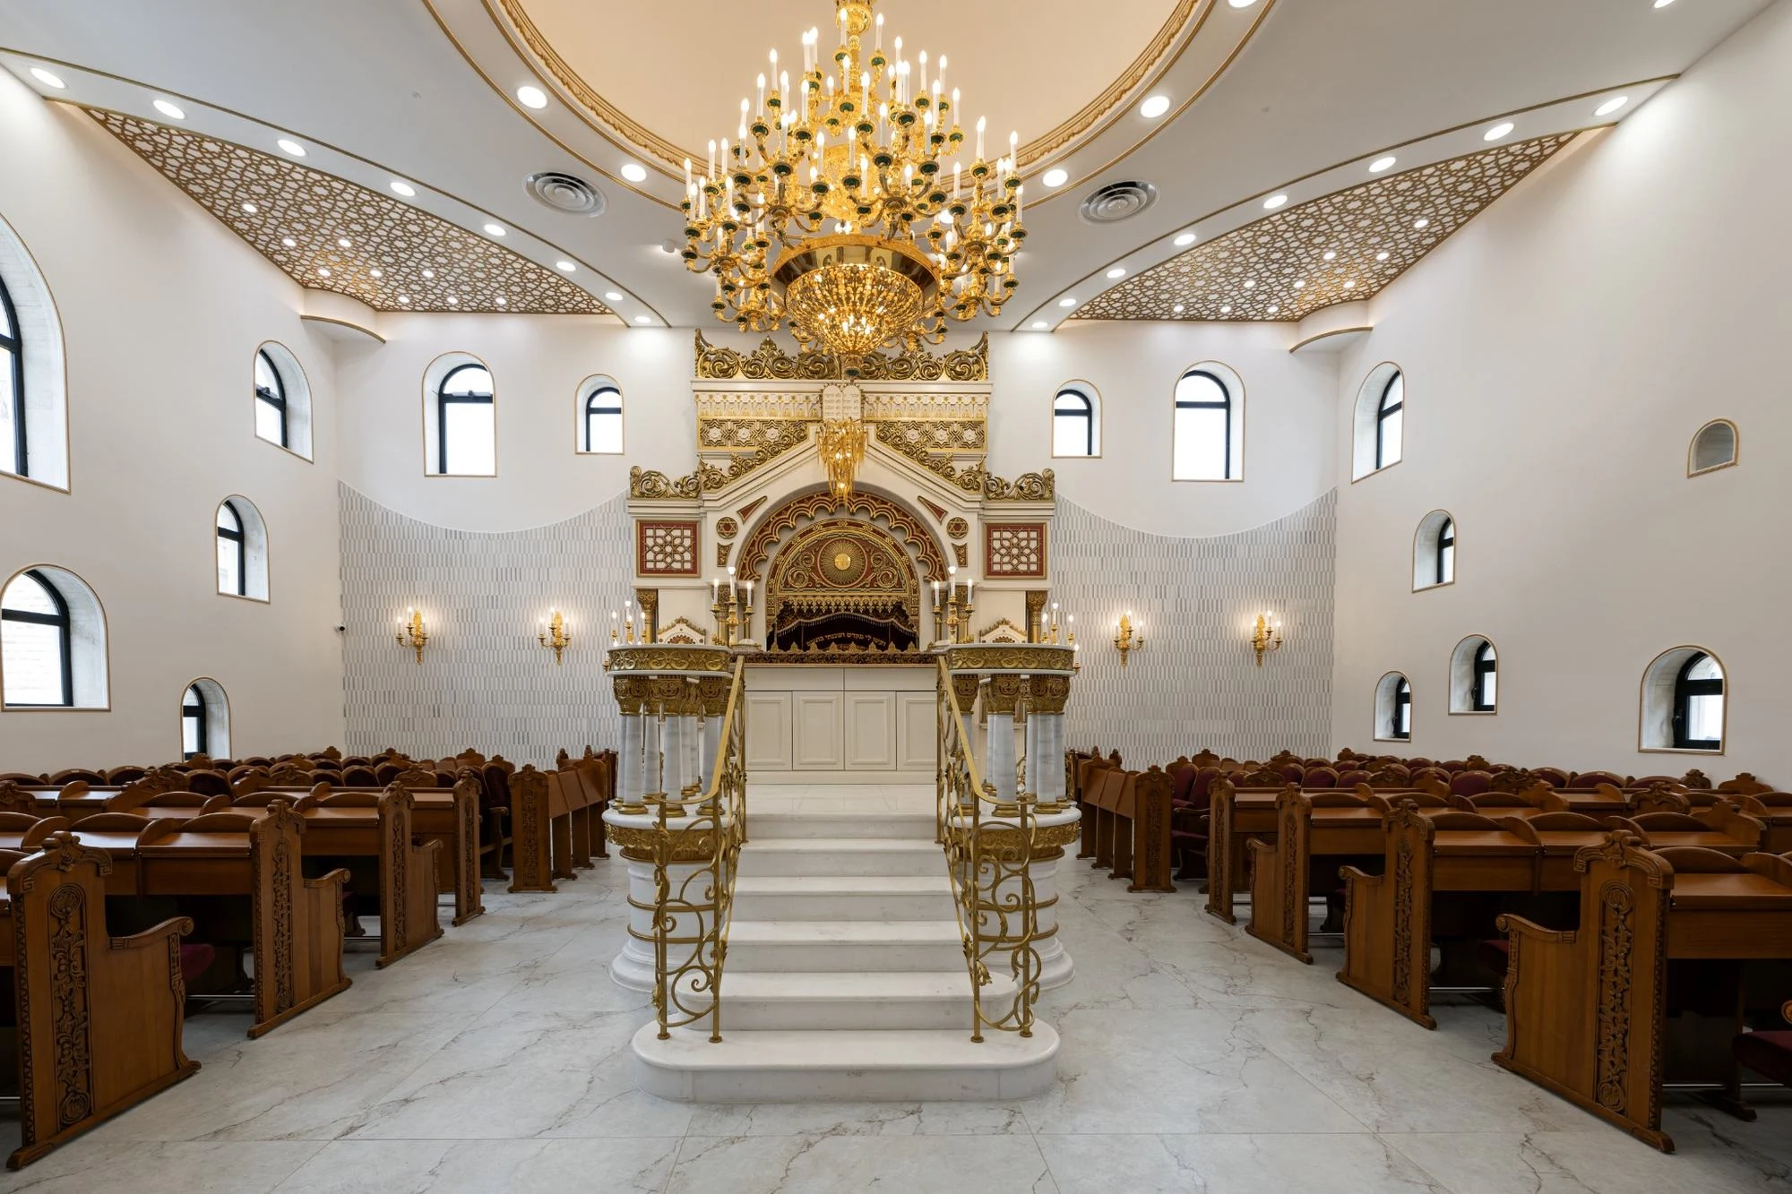
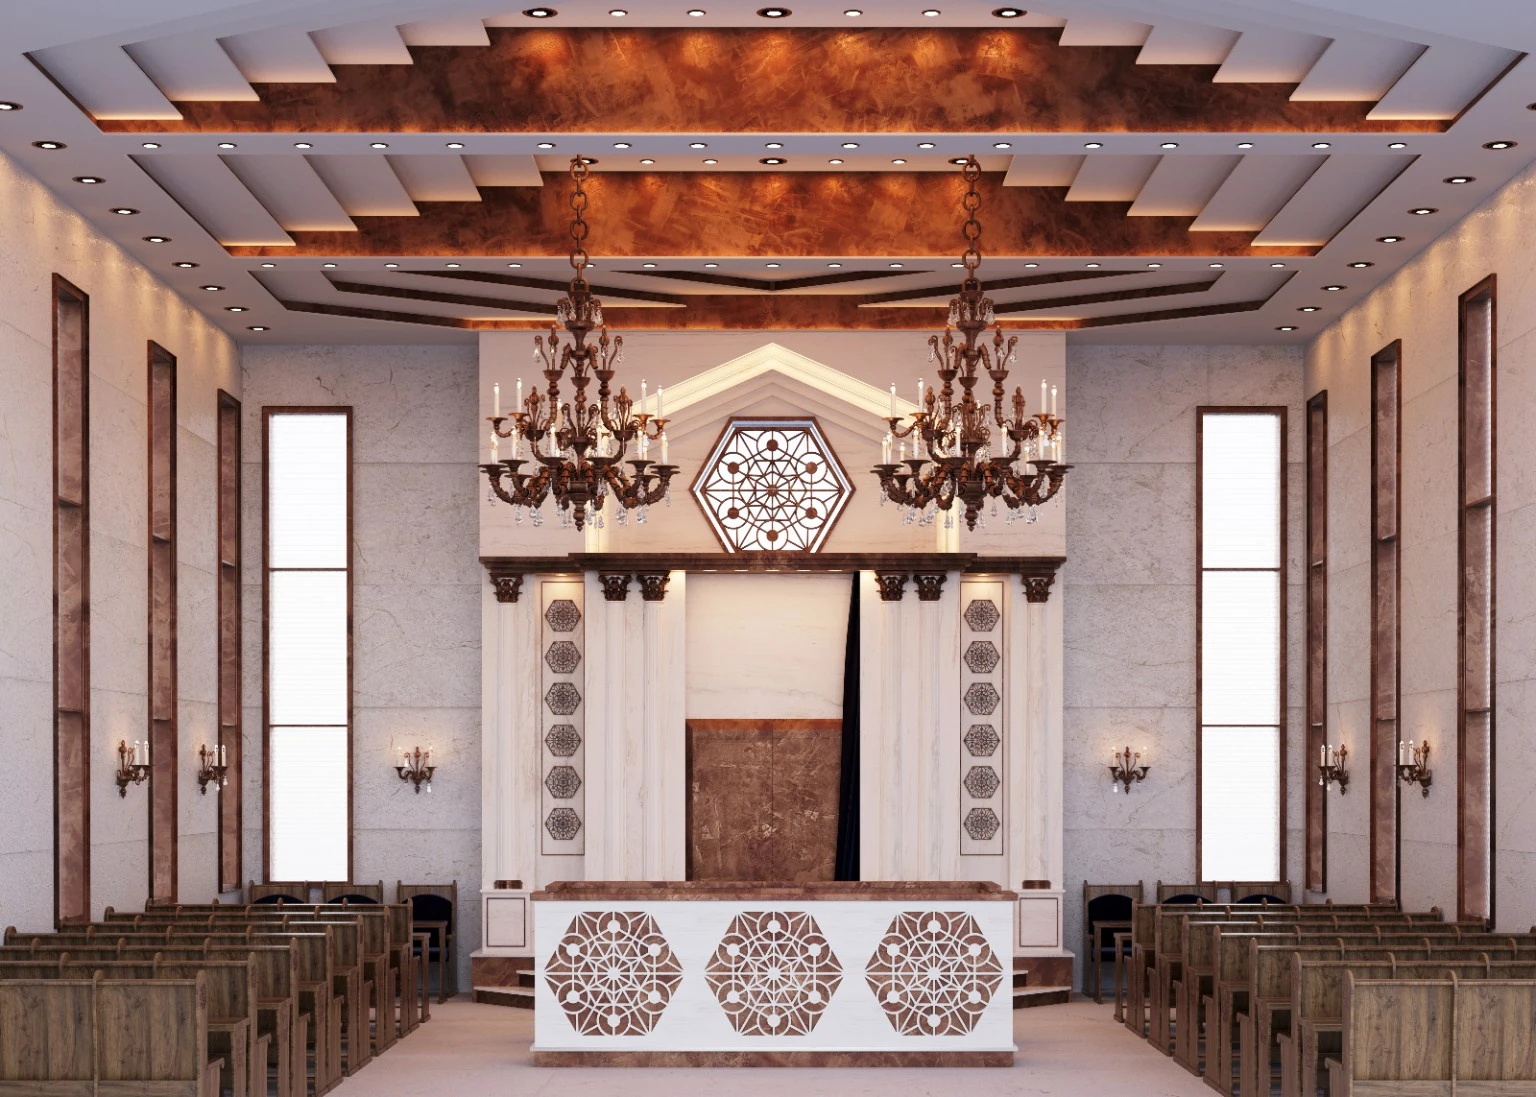
The synagogue plan considers the relationships between the ark, tivah, prayer stand, seating and women’s gallery. Circulation and sightlines respond to the congregation’s prayer customs, with coordination involving the appropriate authorities for each project.
Stone, light and sacred objects
In Between Sacred & Material, white Thassos marble and gold-toned details connect the ark and tivah to the surrounding interior. The SHIN mezuzah case and The Honor Stone handwashing basin carry the same care into the ritual objects.
Privacy and the bathing sequence
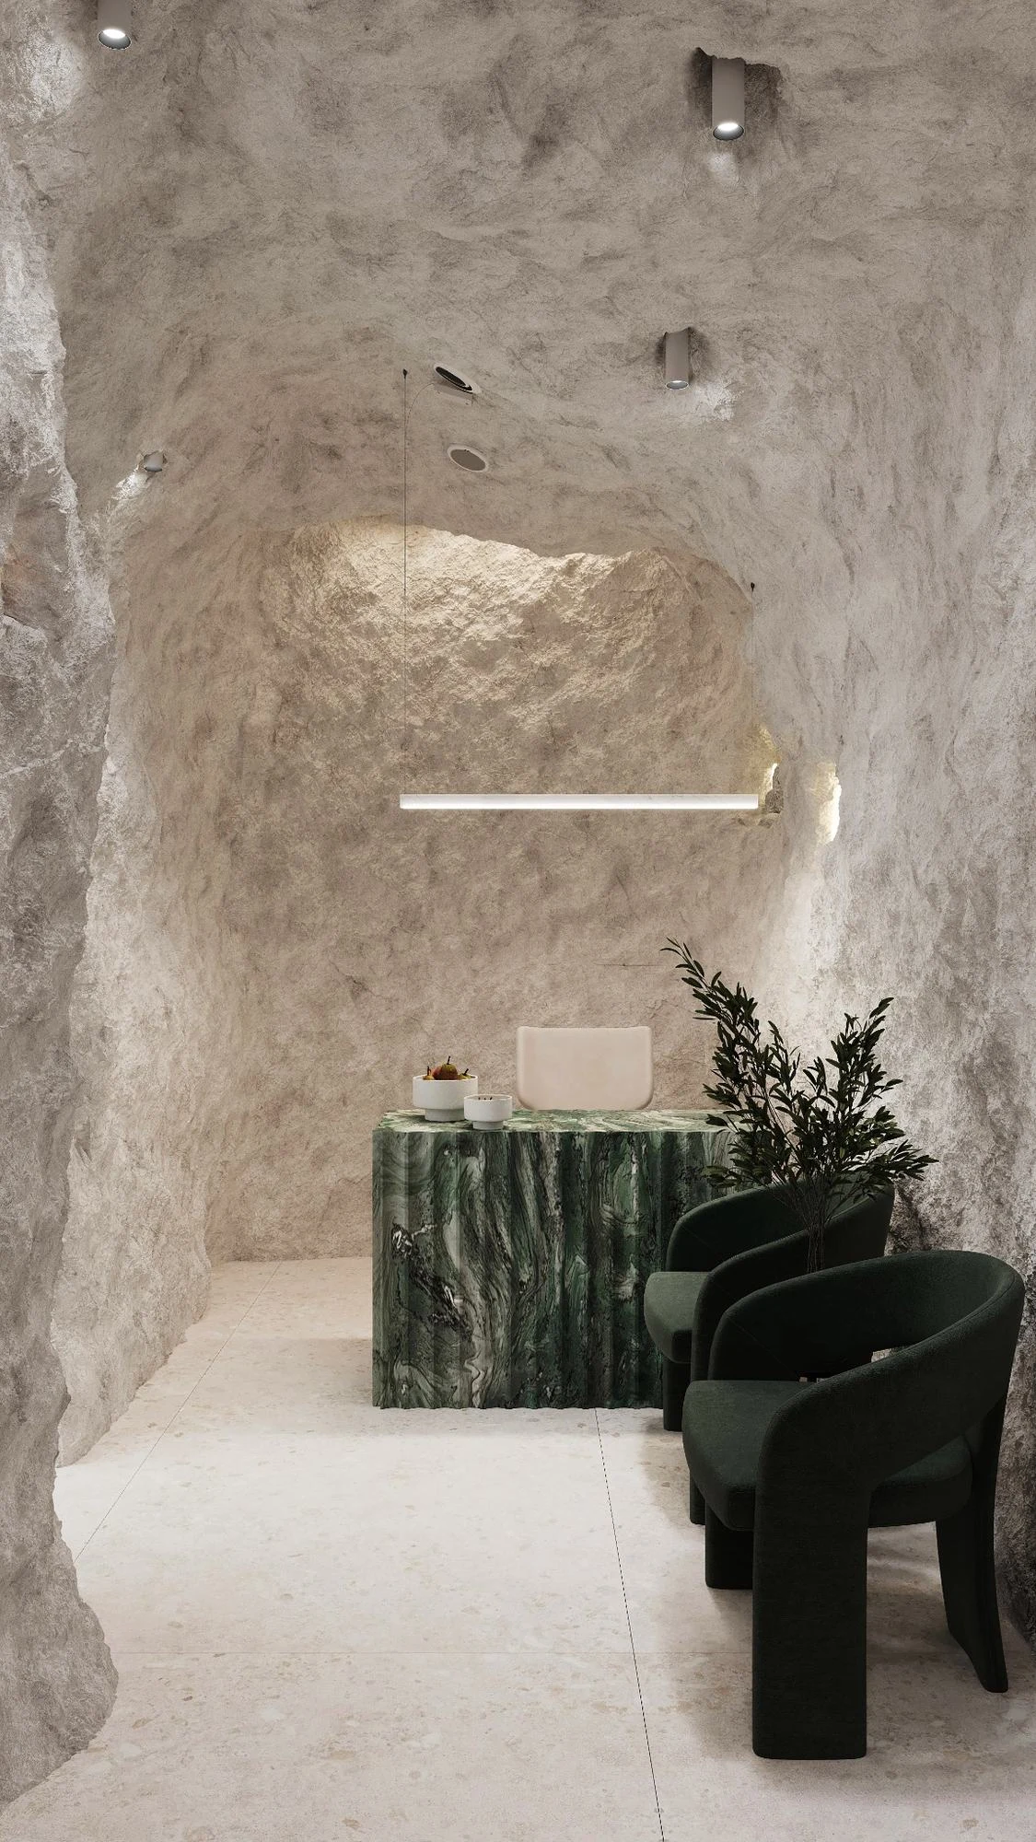
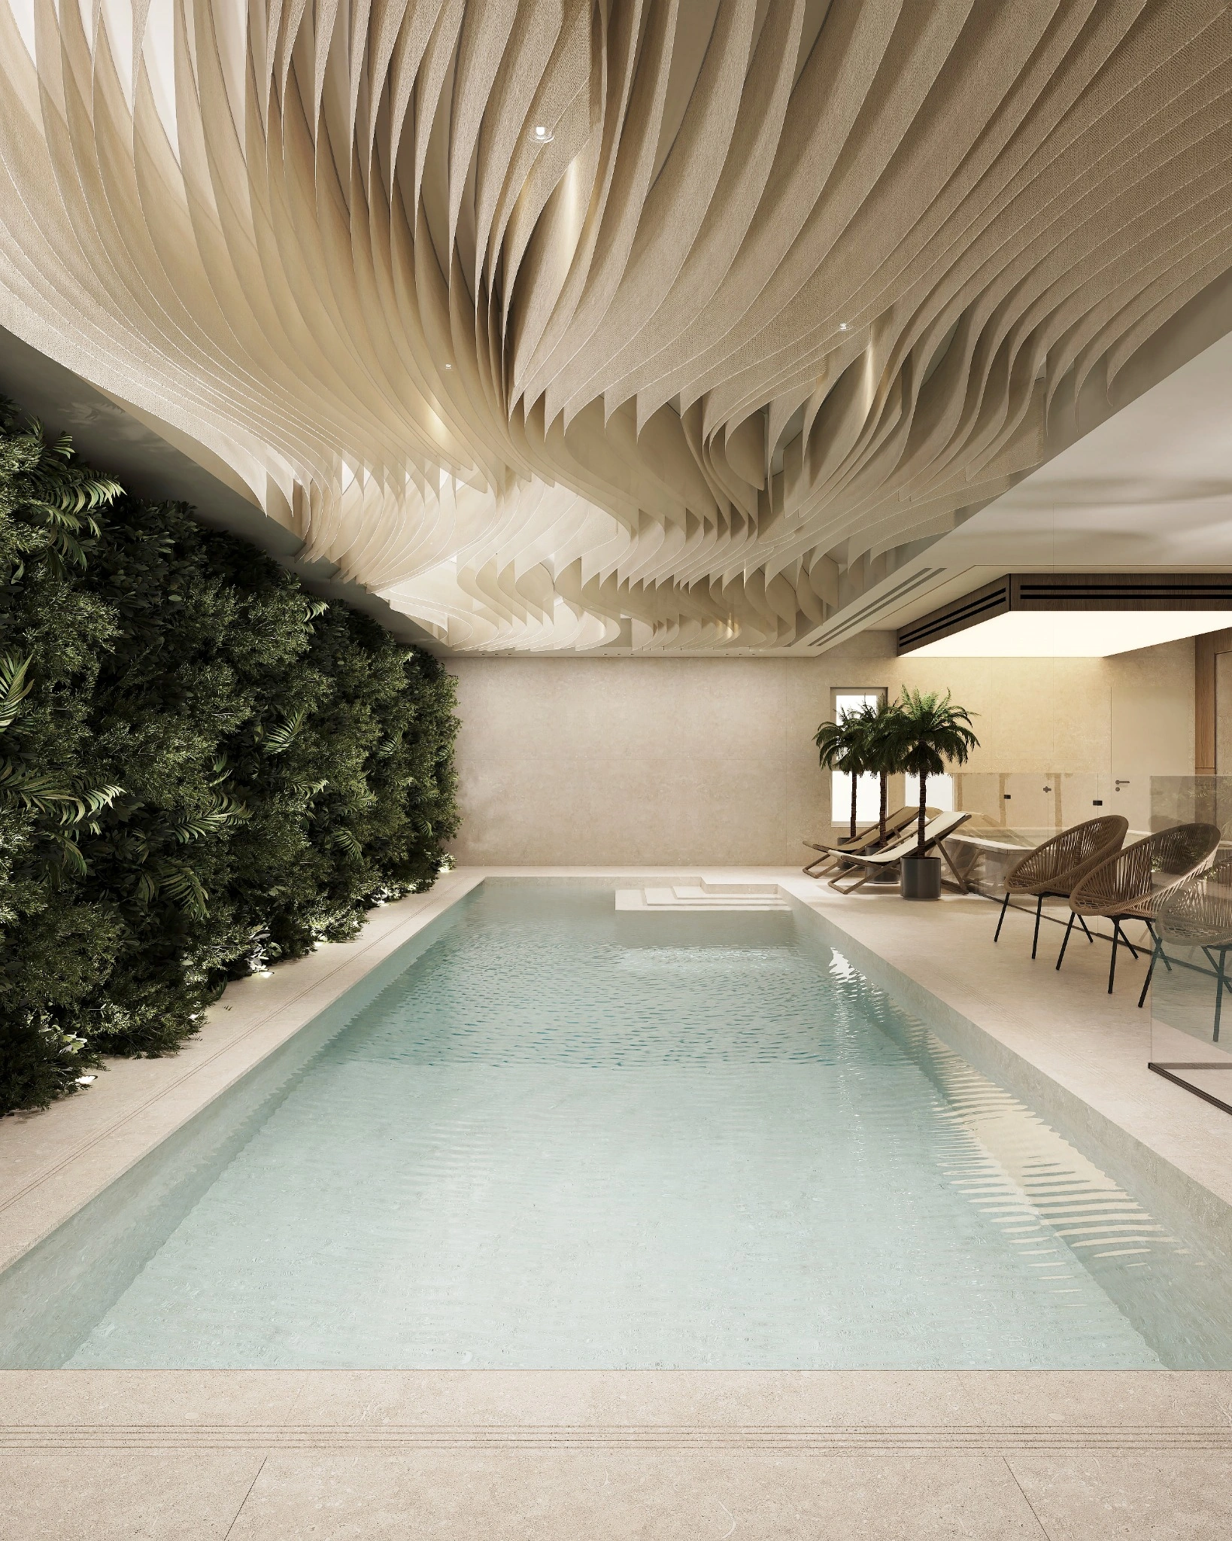
Mikveh planning considers arrival, preparation, movement, privacy and the encounter with water. Oasis of Grace explores green stone and light; Adoniyahu brings together a spa and private mikveh. Detailed design is coordinated with the relevant consultants and religious authorities for each project.
Ritual bathing and prayer within Y38
Private mikvaot and Sha’ar Nikanor synagogue are two parts of the studio’s work for Y38 in Jerusalem.